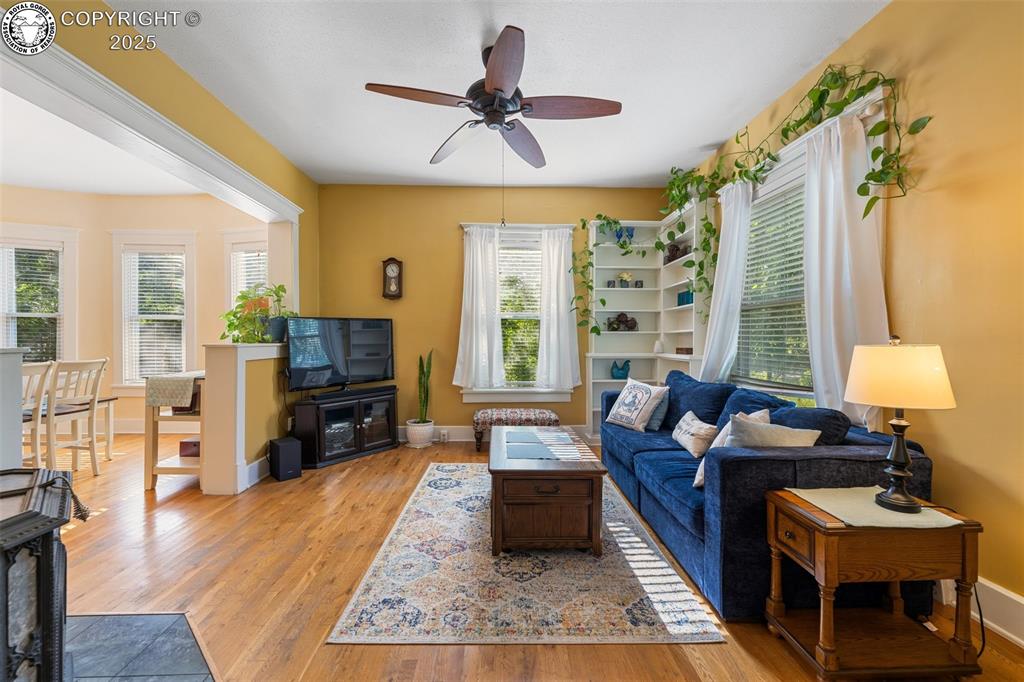
Property photo 1
Property photo 2
Property photo 3
Property photo 4
Property photo 5
3 Beds
2 Baths
1,644 sqft

$540,000

2500 E Main Street, Canon City CO, 81212

Price per sqft$328.47
Built in1904
Property size1,644 sqft
Property typeResidential

Overview

Active

Listed Aug 14, 2025

Updated Jun 18

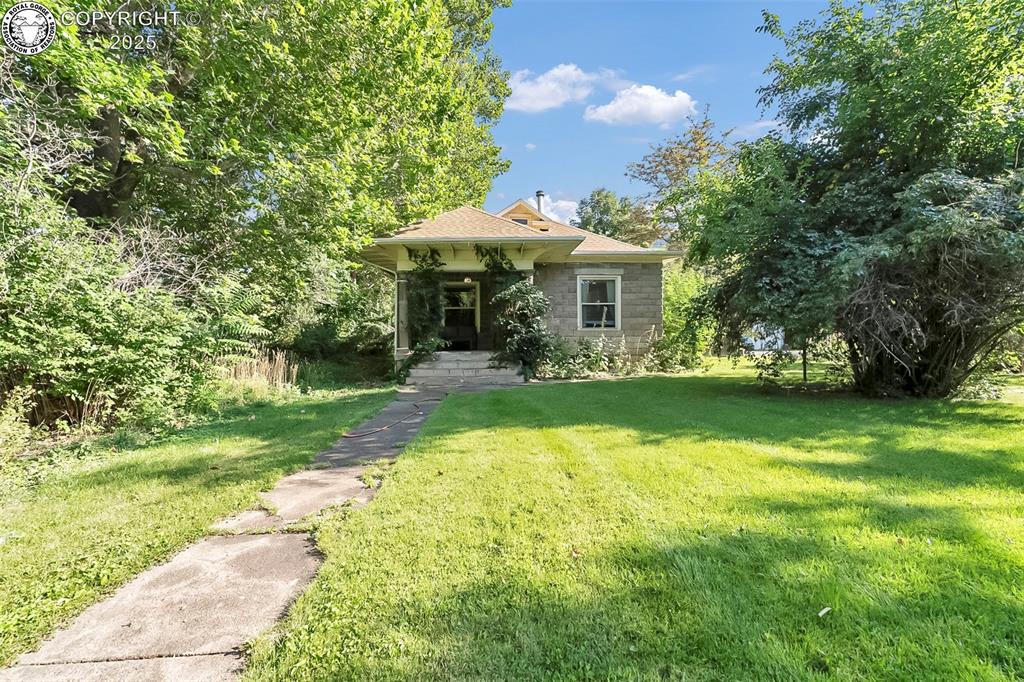
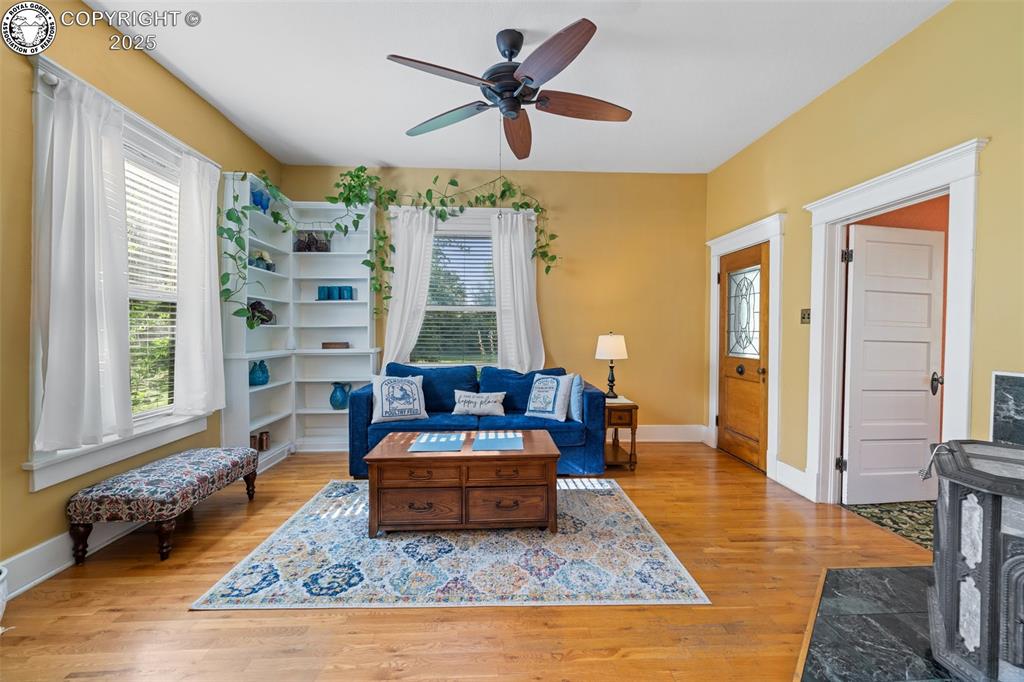
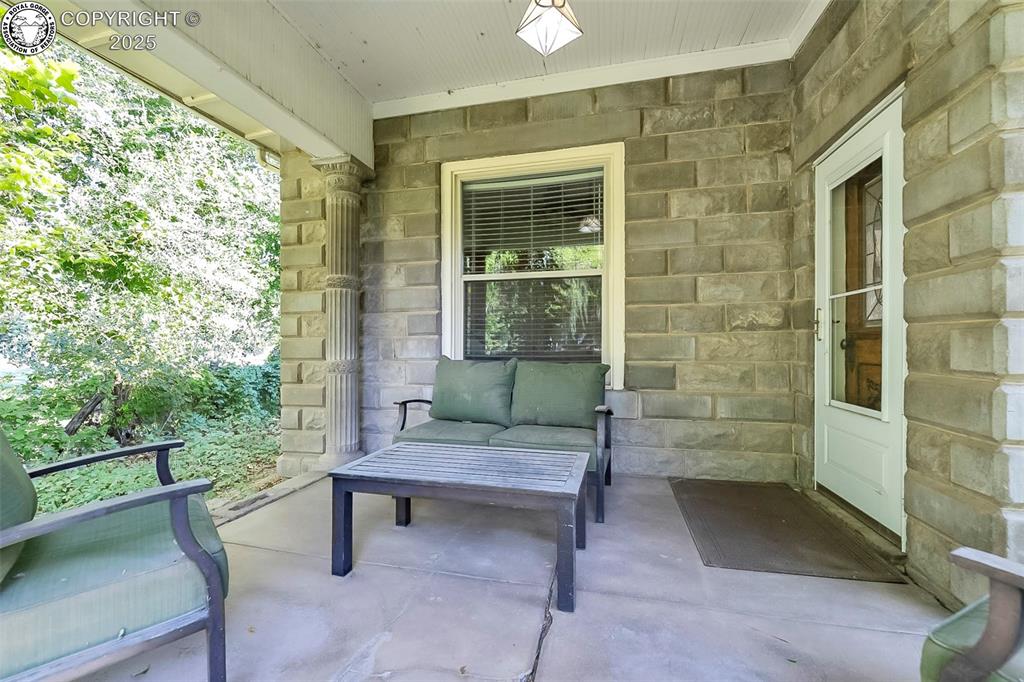
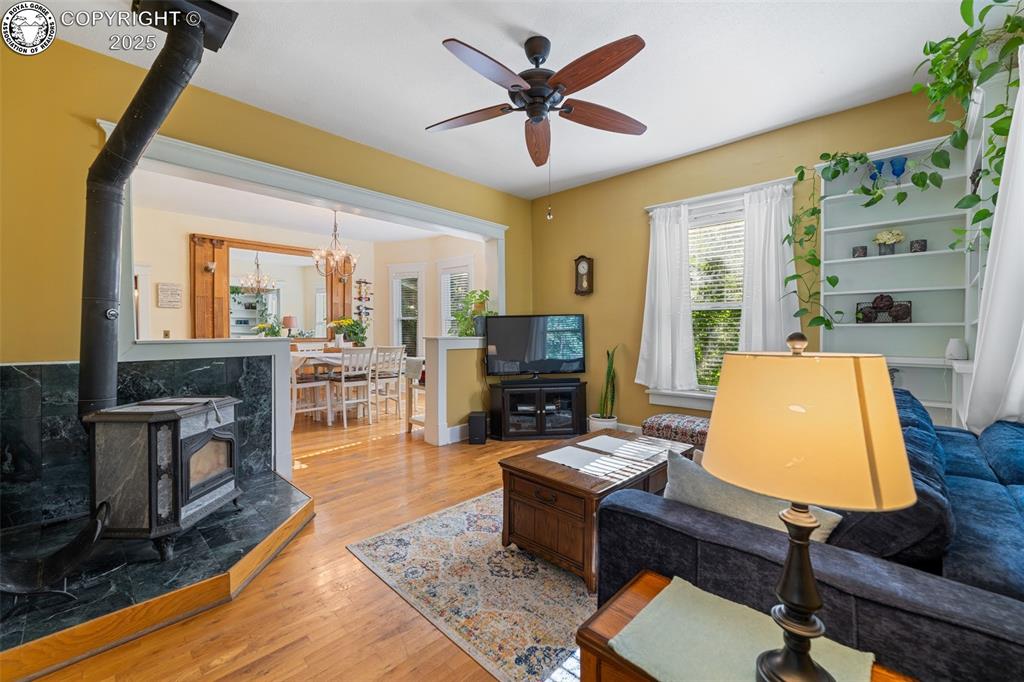
Welcome to your Canon City dream property! This one-of-a-kind historic Victorian home exudes timeless charm and character, nestled on a spacious 2.67-acre lot with stunning mountain views. Whether you're envisioning A flourishing garden, hosting unforgettable outdoor gatherings, or creating a haven for animals, this property offers endless possibilities. Interior features • Real hardwood floors throughout the main living areas • Cozy soapstone wood burning fireplace • High ceilings for an open, airy feel • Quality trim work • Large windows • Master bathroom with a classic claw foot tub • Antique bar back perfect for entertaining • Two spacious bedrooms plus a versatile third room (guest room or office) • Large mudroom/laundry room combo with built in storage • Nice kitchen with a gas range Exterior and land highlights • Expansive deck with panoramic mountain views • Large front lawn • Fully fenced back yard for your pets or children • Greenhouse for year-round gardening • One acre grass hay field with irrigation and water rights • Two loafing sheds and a large chicken coop ideal for animals • Large barn featuring: o Hay storage o Tool/workshop area o Space for a man cave or she shed o Room for parking • Additional covered parking with carport • Mature fruit trees and vibrant flowering plants including hollyhocks, irises, peonies, poppies, and roses This is a rare opportunity to own a slice of paradise with room to grow, create, and enjoy. Schedule your showing today and experience the magic for yourself. SQUARE FOOTAGE TO BE VERIFIED BY PURCHASER, PARTIAL BASEMENT/CELLAR ACCESS THRU MUD ROOM IN HOUSE

$3,593/mo

Est. mortgage payment based on a $540,000 home price.

All estimates are provided by Luxury Presence for informational purposes only. Actual amounts may vary.

Additional information

MLS® ID
8942823

Interior Features

Bedrooms
3
Bathrooms
2
Fireplace
Yes
Heating
Yes
Basement
Yes

Exterior Features

Lot Size
2.67 Acres

Other Property Details

Taxes
$3,079
Tax Frequency
Annually
View
Yes

Also listed on formerly known as Pikes Peak Multiple Listing Service

MLS provider logo

Listed by Gary Neiens with Chris Donley Real Estate
Listing Contact: 7192756750 

The IDX display contains information sourced from the Royal Gorge Association of REALTORS® as of 6/18/2026. This data is intended solely for personal, non-commercial use and is not to be utilized for any other purposes except to identify potential properties for purchase. Although the MLS data displayed is typically considered reliable, it is not guaranteed to be accurate by the MLS. Buyers are responsible for verifying the accuracy of all information and are advised to conduct their own investigations or seek professional assistance. Other sources besides the Listing Agent may have contributed to the MLS data presented. Unless expressly specified in writing, the Broker/Agent has not confirmed any information obtained from external sources. The Broker/Agent may or may not have acted as the Listing and/or Selling Agent and cannot guarantee the accuracy of property locations displayed on any map. Any compensation offers are solely made to participants of the MLS where the listing is registered.

©2026 Royal Gorge Association of REALTORS® all rights reserved.

Data last updated on 6/18/2026 at 3:01 AM UTC

Powered by Luxury Presence